TomEdrington- Commercial Division Manager
BEDS4
BATHS2 full
SQUARE FEET1,930
MLS#TB8535351
STATUSActive
PROPERTY TYPEResidential - Single Family
SUBDIVISIONTREE LAND PARK
Property Description
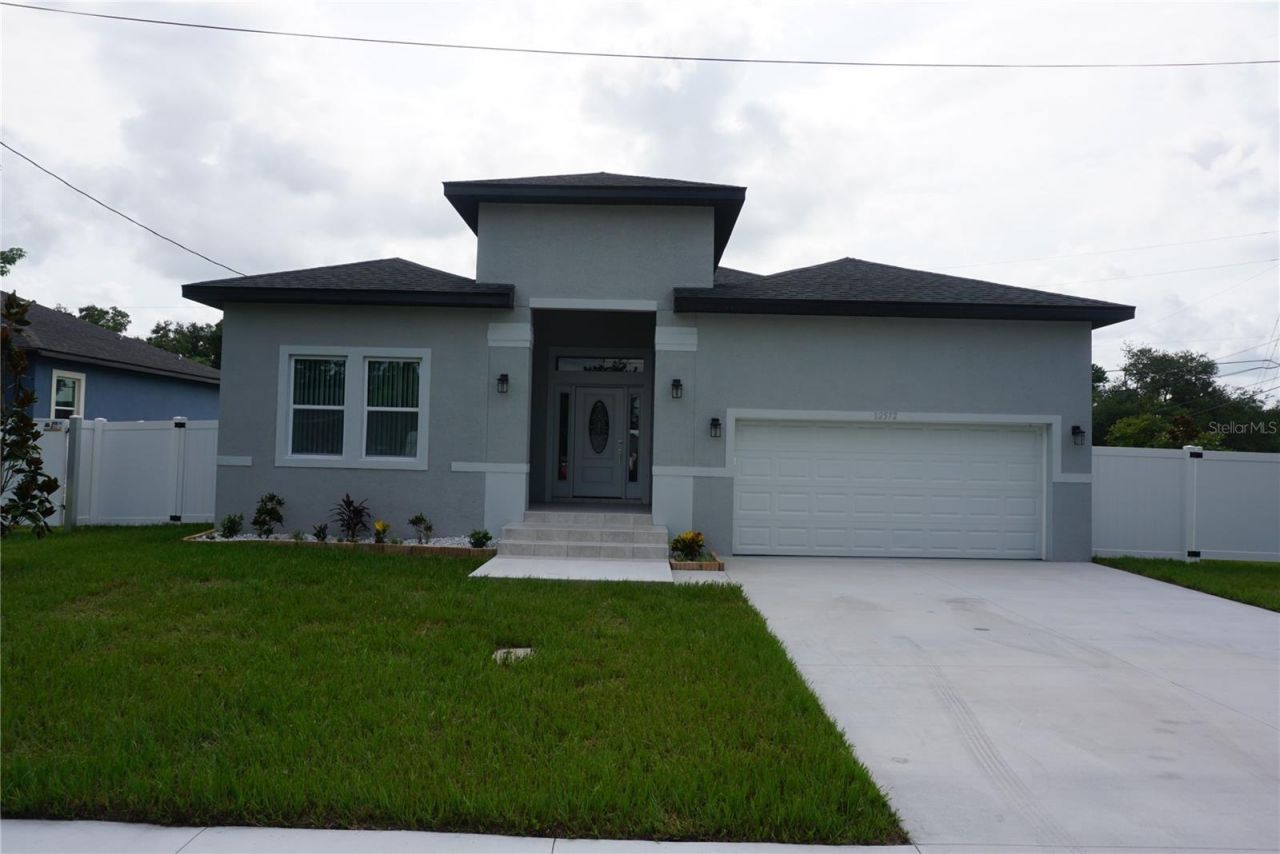
Beautiful new construction home situated in TREE LAND PARK SUBDIVISION, home features 4 bedrooms, 2 baths, 2 car garage, ceramic tile in living room, dining room, kitchen, laminate flooring in all bedrooms, brand new stainless steel appliances, this new home convenient to many shopping store, well-known established restaurants, Tyrone mall and Park side Mall, easy access to I-275 and Tampa area.
Property Features
Property Type: Residential - Single Family
Cooling: Central Air
Garage: 2 car attached
Heating: Central
Lot Size: 0.18 Acres
Roof Type: Shingle
Stories: 1.0
Taxes: $1,911
Year Built: 2026
Amenities
Other
Other
Feature Descriptions
Appliances: Cooktop, Dishwasher, Refrigerator
Directions: 66th Street N, L on 126th Ave, L on Tree Street to address, home located on the corner of 126th Ave and Tree Street
Exterior: Block, Stucco
Flood Zone Code: X
Flooring: Ceramic Tile
Foundation: Slab
Home Warranty Y/N: No
Listing Terms: Cash, Conventional
Lot Dimensions: 0.18
Ownership: Fee Simple
Property Attached Y/N: No
Property Sub-Type: Single Family Residence
Sewer: Public Sewer
Showing Instructions: Supra Lock Box
Special Sale Provisions: None
Utilities: Public
Water: Public
Water Access Y/N: No
Room Sizes
Living Room: 16x18
Dining Room: 12x12
Kitchen: 9x16
Primary Bedroom: 12x14
Bedroom 2: 11x12
Bedroom 3: 11x12
Bedroom 4: 11x12
Listed By / Shown By
Listed By
Agency Name: TOP SALES REAL ESTATE LLC
Agency Contact: 727-398-7771
Shown By
Agent Name: Tom Edrington- Commercial Division Manager
Agent Phone: (813) 972-3430
Agency Title: Florida Executive Realty

Estimate Your Payment
Estimated Payment
$ 1,840.76 per month $1,486.68 Principal & Interest $159.25 Property Tax $194.83 Homeowner's Insurance
12572 Tree Street | MLS# TB8535351
This single family home located at 12572 Tree Street , Largo, FL 33773 is currently listed for sale with an asking price of $668,000. This property was built in 2026 and has 4 bedrooms and 2 full baths with 1930 sq. ft. Tree Street is located in the TREE LAND PARK subdivision. Search TREE LAND PARK real estate on tedrington.floridaexecutiverealty.com today.