TomEdrington- Commercial Division Manager
BEDS4
BATHS3 full 1 partial
SQUARE FEET2,798
MLS#TB8552877
STATUS(Bank Owned) - Active
PROPERTY TYPEResidential - Single Family
SUBDIVISIONBELMOND RESERVE
Property Description
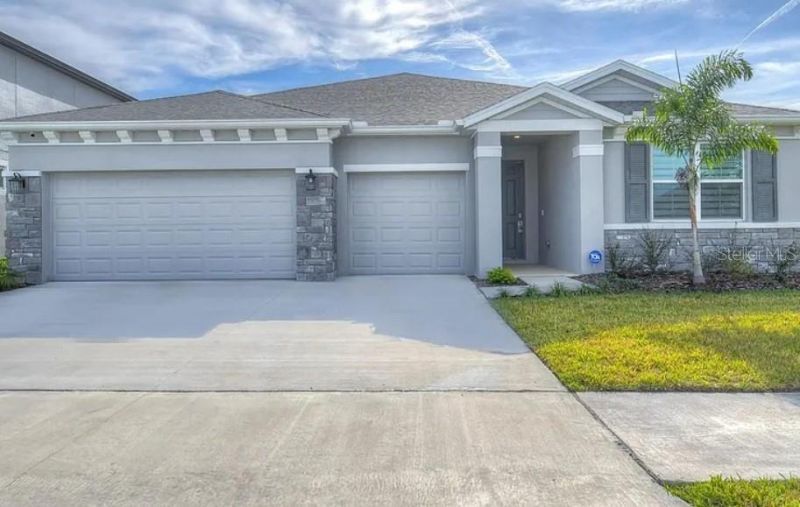
Welcome to Belmond Reserve!! Single-story 4-bedroom, 3.5-bath home offering 2,798 square feet of thoughtfully designed living space. The open-concept floor plan features a spacious great room flowing into a modern kitchen with island, abundant cabinetry and counter space, plus a dedicated dining area. Ideal for both everyday living and entertaining. The generous primary suite includes a private en-suite bath with dual vanity and walk-in closets, while three additional bedrooms and two and a half baths give everyone room to spread out. A covered lanai and fully fenced backyard extend the living space outdoors. Located in a growing Riverview community with easy access to US-301, I-75, Big Bend Road, shopping, dining, schools and major employment centers. Ask about seller financing: skip PMI and get in with little or nothing down. All offers to be submitted through the listing broker. Buyer to verify all measurements, room dimensions, HOA/CDD details and association documents. Property sold AS-IS.
Property Features
Property Type: Residential - Single Family
Cooling: Central Air
Garage: 3 car attached
Heating: Central
Lot Size: 0.17 Acres
Roof Type: Shingle
Stories: 1.0
Taxes: $11,562
Year Built: 2023
Amenities
Ceiling Fans(s)
Walk-In Closet(s)
Lighting
Sidewalk
Feature Descriptions
Appliances: Cooktop, Dishwasher, Microwave
Community Features: Street Lights
Days on Site: 1
Directions: I75 South, Exit 250 towards Riverview, Left onto Gibsonton Drive, Right on 301 South, Left on Rhodine & Right intoCedarbrook Subdivision - Home is on the Right.
Exterior: Block
Flood Zone Code: PD
Flooring: Carpet, Tile, Vinyl
Foundation: Block
HOA Fee: 100/ Annually
HOA Y/N: Yes
Home Warranty Y/N: No
Listing Terms: Cash, Conventional, Owner Financing, VA Loan
Lot Dimensions: 0.17
Ownership: Fee Simple
Pets Allowed: Yes
Property Attached Y/N: No
Property Sub-Type: Single Family Residence
Sewer: Public Sewer
Showing Instructions: Appointment Only, Combination Lock Box, See Remarks
Special Sale Provisions: Real Estate Owned
Utilities: Cable Available, Cable Connected, Electricity Available, Electricity Connected, Fiber Optics, Public, Underground Utilities, Water Available, Water Connected
Water: Public
Water Access Y/N: No
Windows: Blinds
Zoning: PD
Room Sizes
Living Room: 19x19
Dining Room: 10x10
Kitchen: 10x10
Listed By / Shown By
Listed By
Agency Name: MR BIGGS LLC
Agency Contact: 877-672-4447
Shown By
Agent Name: Tom Edrington- Commercial Division Manager
Agent Phone: (813) 972-3430
Agency Title: Florida Executive Realty

Estimate Your Payment
Estimated Payment
$ 2,118.91 per month $1,021.54 Principal & Interest $963.50 Property Tax $133.88 Homeowner's Insurance
12463 Shining Willow Street | MLS# TB8552877
This single family home located at 12463 Shining Willow Street, Riverview, FL 33579 is currently listed for sale with an asking price of $459,000. This property was built in 2023 and has 4 bedrooms and 3 full and 1 partial baths with 2798 sq. ft. Shining Willow Street is located in the BELMOND RESERVE subdivision. Search BELMOND RESERVE real estate on tedrington.floridaexecutiverealty.com today.