TomEdrington- Commercial Division Manager
BEDS5
BATHS3 full
SQUARE FEET2,826
MLS#S5154816
STATUSActive
PROPERTY TYPEResidential - Single Family
SUBDIVISIONFALCON TRACE 44/119
Property Description
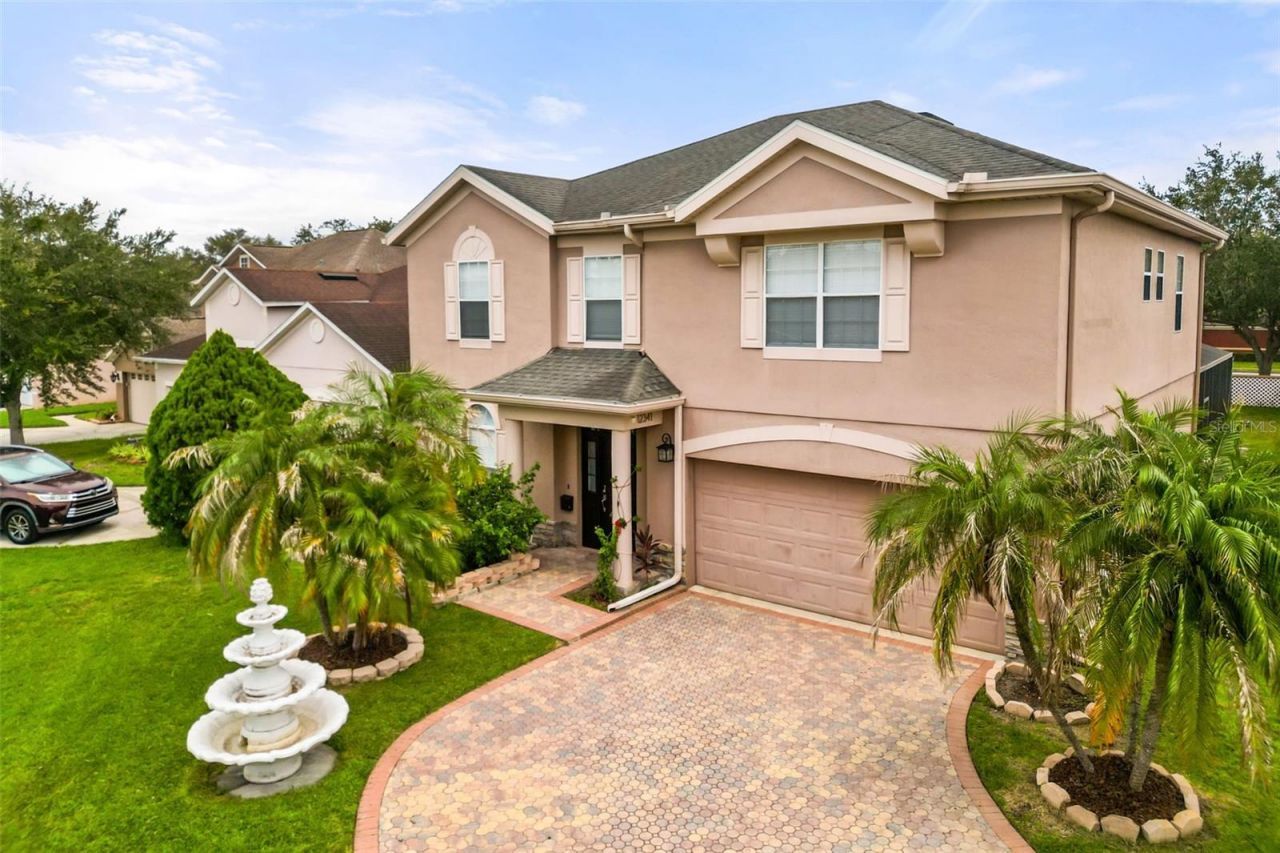
DREAM **POOL HOUSE** NESTLED IN THE EXCLUSIVE FALCON TRACE.LUXURY COMMUNITY IN THE HEART OF THE BEAUTIFUL ORLANDO. **SITUATED IN CUL-DE-SAC** COZY ENTRANCE. LONG BRICK PAVED DRIVEWAY WITH A LOT OF PARKING SPACE.SPACIOUS LAYOUT: 2 STORY, 5 BEDROOMS, 3 BATHROOMS, ADDITIONAL BONUS ROOM UPSTAIRS, 2 CAR GARAGE. MAJESTIC COVERED LANAI OVERLOOKING THE SPARKLING POOL SURROUNDED BY BRICK PAVERS. AIRY OPEN FLOOR PLAN: KITCHEN / FAMILY ROOM COMBO AND SPACIOUS LIVING ROOM. **IMPRESSIVE KITCHEN** UPGRADED FLOORING THROUGHOUT THE HOUSE, CROWN MOLDINGS, MASTER SUITE WITH SEPARATE GARDEN TUB AND SHOWER, AS WELL AS DOUBLE SINK VANITIES. CLOSE TO **TOP-RATED SCHOOLS** RESORT-STYLE AMENITIES INCLUDING CLUBHOUSE, COMMUNITY POOL WITH WATERSLIDE, PLAYGROUND, PICNIC AREA, FISHING AREA, TENNIS & BASKETBALL COURTS. ** READY TO MOVE IN** COME AND SEE TODAY...
Property Features
Property Type: Residential - Single Family
Cooling: Central Air
Garage: 2 car attached
Heating: Central, Electric
Lot Size: 0.19 Acres
Roof Type: Shingle
Stories: 2.0
Taxes: $8,539
Year Built: 2002
Amenities
Ceiling Fans(s)
Kitchen/Family Room Combo
PrimaryBedroom Upstairs
Split Bedroom
Walk-In Closet(s)
Window Treatments
Sidewalk
Feature Descriptions
Appliances: Dishwasher, Microwave, Range, Refrigerator
Days on Site: 2
Directions: From Town Center Blvd going East, turn Right on Aplomados Dr, turn Right on Accipiter dr, and property will be on the right in cul-de-sac.
Exterior: Block, Stucco
Flood Zone Code: X
Flooring: Ceramic Tile, Laminate
Foundation: Slab
HOA Fee: 498/ Annually
HOA Y/N: Yes
Home Warranty Y/N: No
Lot Dimensions: 0.19
Ownership: Fee Simple
Pets Allowed: Yes
Pets Restrictions: Pet Restrictions should be verified by the Buyer or the Buyer's agent with HOA directly.
Pool: In Ground
Property Attached Y/N: No
Property Sub-Type: Single Family Residence
Sewer: Public Sewer
Showing Instructions: Lock Box Coded, ShowingTime
Special Sale Provisions: None
Swimming Pool: Yes
Utilities: Public
Water: Public
Water Access Y/N: No
Zoning: P-D
Room Sizes
Kitchen: 14x10
Primary Bedroom: 18x12
Family Room: 15x12
Listed By / Shown By
Listed By
Agency Name: CHARLES RUTENBERG REALTY ORLANDO
Agency Contact: 407-622-2122
Shown By
Agent Name: Tom Edrington- Commercial Division Manager
Agent Phone: (813) 972-3430
Agency Title: Florida Executive Realty

Estimate Your Payment
Estimated Payment
$ 2,347.78 per month $1,446.62 Principal & Interest $711.58 Property Tax $189.58 Homeowner's Insurance
12341 Accipiter Drive | MLS# S5154816
This single family home located at 12341 Accipiter Drive, Orlando, FL 32837 is currently listed for sale with an asking price of $650,000. This property was built in 2002 and has 5 bedrooms and 3 full baths with 2826 sq. ft. Accipiter Drive is located in the FALCON TRACE 44/119 subdivision. Search FALCON TRACE 44/119 real estate on tedrington.floridaexecutiverealty.com today.