TomEdrington- Commercial Division Manager
BEDS3
BATHS2 full
SQUARE FEET2,680
MLS#G5118336
STATUSActive
PROPERTY TYPEResidential - Single Family
SUBDIVISIONTHE VILLAGES
Property Description
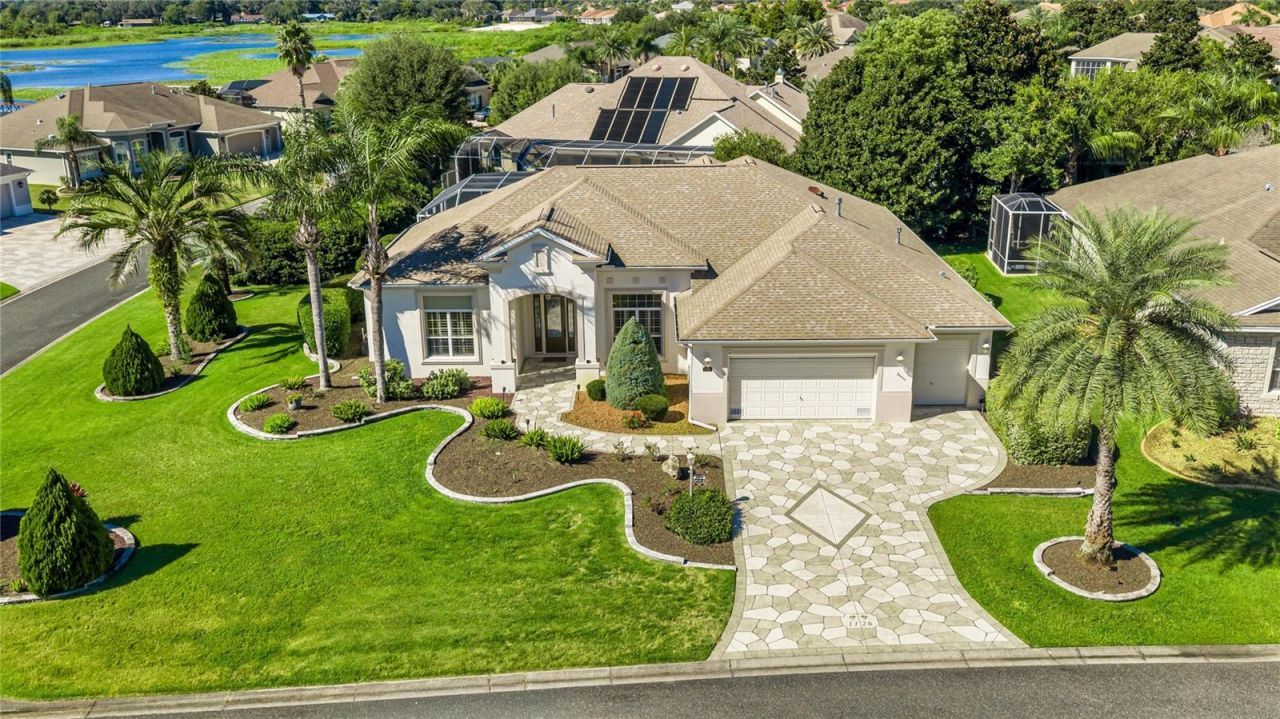
Virtually Staged. NO BOND !!! SPECTACULAR ST. CHARLES PREMIER POOL HOME WITH EXTENSIVE UPGRADES IN THE VILLAGES! Welcome to exceptional Florida living in the prestigious, all Premier Village of Bridgeport at Miona Shores! Situated on an oversized corner lot of more than a quarter acre, this magnificent St. Charles residence combines elegant architectural details, extensive recent upgrades, exceptional privacy, and an extraordinary outdoor entertaining experience. From the moment you arrive, you'll appreciate the beautifully maintained landscaping, enhanced landscape lighting, attractive painted driveway, and impressive curb appeal. Step inside to discover soaring 12 foot ceilings, elegant crown molding, decorative tray ceilings, abundant natural light, and beautiful tile flooring throughout the main living areas.A GOURMET KITCHEN DESIGNED TO IMPRESS! The spacious kitchen features staggered cherry cabinetry, granite countertops, stainless steel appliances, a center island, gas cooktop with stainless steel hood, wall convection oven, generous breakfast bar, pull out cabinetry, and under cabinet lighting. Recent appliance upgrades include a refrigerator (2024), gas cooktop (2024), dishwasher (2021), and garbage disposal (2023).ELEGANT AND SPACIOUS LIVING! The luxurious primary suite features a tray ceiling, newer luxury vinyl plank flooring, two walk-in closets, a Roman shower, a relaxing soaking tub, and abundant storage. Two generously sized guest bedrooms also feature newer luxury vinyl plank flooring, while the guest bathroom offers a private shower and water closet. Additional interior enhancements include a bathroom remodel completed in 2024, beautiful plantation shutters, a custom closet, a wall bed, and an upgraded entertainment center added in October 2025. YOUR PRIVATE FLORIDA OASIS AWAITS! Step outside to an expansive covered lanai and screened pool enclosure designed for exceptional year round entertaining. Enjoy the fully equipped summer kitchen, solar and gas heated swimming pool with automatic fill, remote controlled roll up lanai shade, and beautifully landscaped surroundings offering exceptional privacy. A partial view of Lake Miona adds to this remarkable outdoor setting. The pool pump and filter were replaced in January 2026. EXTENSIVE UPGRADES AND PREMIUM FEATURES! This exceptional residence offers a Generac Whole House Generator installed in April 2026, an instant tankless water heater installed in November 2024, a Culligan water filtration system installed in February 2026, security cameras, a hardwired security system, dual climate zones, and enhanced landscape lighting. Additional conveniences include an electric garage door screen, Magic Stairs, an electric attic lift, attic stairs, and a solar attic fan. The driveway was improved in February 2023. OVERSIZED GARAGE The impressive oversized two car garage with tandem golf cart parking provides exceptional flexibility, convenience, and storage. Additional features include a washer and dryer, and grill accessories. Ideally located in the prestigious Village of Bridgeport at Miona Shores, this remarkable property combines elegant design, substantial recent improvements, generous indoor living spaces, and an extraordinary outdoor retreat. EXPERIENCE THE ULTIMATE FLORIDA LIFESTYLE! With its spectacular pool, private outdoor entertaining areas, impressive upgrades, spacious corner lot, and distinctive Premier Village location, this extraordinary St. Charles ready to welcome you home!
Property Features
Property Type: Residential - Single Family
Cooling: Central Air, Attic Fan
Garage: 2 car attached
Heating: Central, Natural Gas
Lot Size: 0.34 Acres
Roof Type: Shingle
Stories: 1.0
Taxes: $3,971
Year Built: 2008
Amenities
Ceiling Fans(s)
Crown Molding
High Ceilings
Split Bedroom
Stone Counters
Tray Ceiling(s)
Walk-In Closet(s)
Window Treatments
Outdoor Kitchen
Rain Gutters
Feature Descriptions
Appliances: Convection Oven, Cooktop, Dishwasher, Disposal, Dryer, Gas Water Heater, Microwave, Range Hood, Refrigerator, Washer, Water Filtration System, Water Softener
Community Features: Deed Restrictions, Golf Carts OK, Golf, Pool, Tennis Court(s)
Directions: Buena Vista South of 466, Right Rainey Trail, Left Miona Shores Dr. (Bridgeport of Miona Shores gate)
Exterior: Block, Concrete
Flood Zone Code: X
Flooring: Ceramic Tile, Luxury Vinyl
Foundation: Slab
Garage Dimensions: 32x26
HOA Fee: 199.84/ Monthly
HOA Y/N: Yes
Home Warranty Y/N: No
Listing Terms: Cash, Conventional, VA Loan
Lot: Corner Lot
Lot Dimensions: 0.34
Model: ST CHARLES
Other Equipment: Irrigation Equipment
Other Structures: Outdoor Kitchen
Ownership: Fee Simple
Parking: Driveway, Garage Door Opener, Golf Cart Garage, Oversized
Parking Notes: Driveway, Garage Door Opener, Golf Cart Garage, Overs
Patio/Porch: Covered, Patio, Screened
Pets Allowed: Cats OK, Dogs OK
Pets Restrictions: SEE DEED RESTRICTIONS
Pool: Heated, In Ground, Salt Water, Screen Enclosure, Solar Heat
Property Attached Y/N: No
Property Sub-Type: Single Family Residence
Senior Community: Yes
Sewer: Public Sewer
Showing Instructions: Supra Lock Box, Lockbox
Special Sale Provisions: None
Swimming Pool: Yes
Utilities: Cable Available, Electricity Connected, Natural Gas Connected
Water: Public
Water Access Y/N: No
Water View: Lake
Zoning: RES
Room Sizes
Bedroom 2: 13x14
Bedroom 3: 13x17
Primary Bedroom: 19x20
Dining Room: 13x13
Kitchen: 14x16
Living Room: 25x23
Listed By / Shown By
Listed By
Agency Name: JUDY L. TROUT REALTY
Agency Contact: 352-208-2629
Shown By
Agent Name: Tom Edrington- Commercial Division Manager
Agent Phone: (813) 972-3430
Agency Title: Florida Executive Realty

Estimate Your Payment
Estimated Payment
$ 2,722.04 per month $2,114.07 Principal & Interest $330.92 Property Tax $277.05 Homeowner's Insurance
1126 Miona Shores Drive | MLS# G5118336
This single family home located at 1126 Miona Shores Drive, The Villages, FL 32162 is currently listed for sale with an asking price of $949,900. This property was built in 2008 and has 3 bedrooms and 2 full baths with 2680 sq. ft. Miona Shores Drive is located in the THE VILLAGES subdivision. Search THE VILLAGES real estate on tedrington.floridaexecutiverealty.com today.