TomEdrington- Commercial Division Manager
BEDS3
BATHS2 full
SQUARE FEET1,481
MLS#W7889858
STATUSActive
PROPERTY TYPEResidential - Single Family
SUBDIVISIONYOUNGS
Property Description
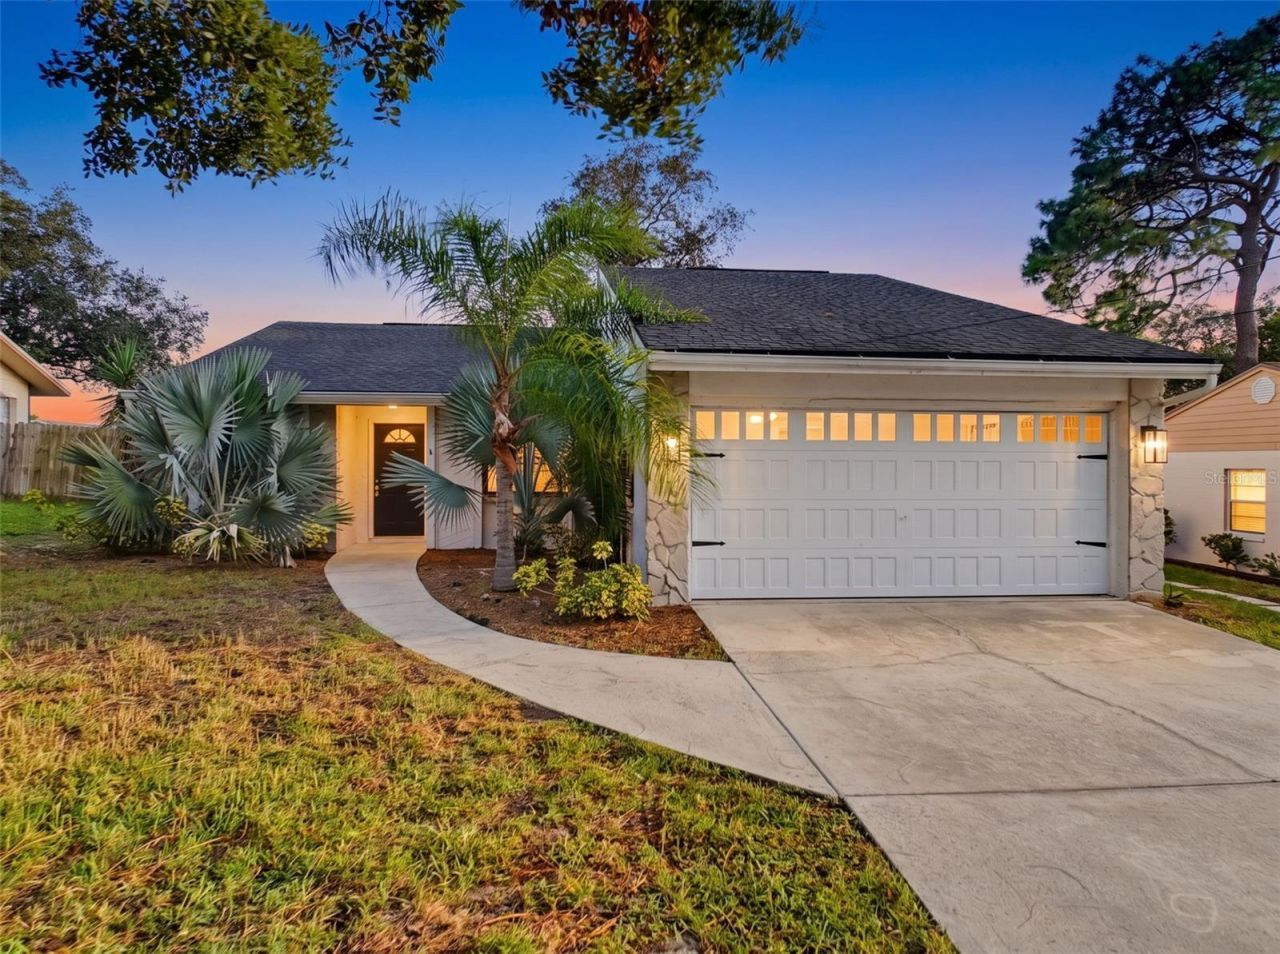
Wonderful 3 bedroom 2 bath home in great Tarpon Springs location. High and dry in X FEMA zone, flood insurance is NOT required. Inside, the high cathedral ceilings give a bright and open feel to the living space, complete with a cozy wood burning fireplace. Recessed lights and custom pendants illuminate the comfortable living area. The Island is the spacious gathering place and overlooks the family room, topped off with stainless steel appliances and recent custom subway-tile kitchen remodel with beautiful stone counters. The nook completes the kitchen layout, adding versatility. Bathrooms were refreshed in contemporary colors, and engineered plank and laminate wood floors flow throughout the entire home. The primary bedroom has 2 closets with lots of space and a convenient en suite bathroom. Close to shopping, restaurants and the World Famous Sponge Docks. Easy drive to Tampa and Gulf beaches. Two car garage, nice yard and great curb appeal, featuring recent exterior paint and roof replaced in 2020. HVAC is newer, as well as window recent window upgrades.
Property Features
Property Type: Residential - Single Family
Cooling: Central Air
Garage: 2 car attached
Heating: Central, Electric
Lot Size: 0.18 Acres
Roof Type: Shingle
Stories: 1.0
Taxes: $5,632
Year Built: 1984
Amenities
Cathedral Ceiling(s)
Eat-in Kitchen
High Ceilings
Open Floorplan
Stone Counters
Vaulted Ceiling(s)
Private Yard
Feature Descriptions
Appliances: Dishwasher, Electric Water Heater, Microwave, Range, Refrigerator
Directions: US Hwy 19 to E on Lemon
Exterior: Block
Fireplace: Family Room, Masonry
Fireplace Y/N: Yes
Flood Zone Code: X
Flooring: Laminate
Foundation: Slab
Home Warranty Y/N: No
Listing Terms: Cash, Conventional, FHA, VA Loan
Lot Dimensions: 0.18
Other Equipment: Private Yard
Ownership: Fee Simple
Pool: Child Safety Fence
Property Attached Y/N: No
Property Sub-Type: Single Family Residence
Sewer: Public Sewer
Showing Instructions: ShowingTime
Special Sale Provisions: None
Utilities: Electricity Connected, Sewer Connected, Water Connected
Water: Public
Water Access Y/N: No
Listed By / Shown By
Listed By
Agency Name: RE/MAX SUNSET REALTY
Agency Contact: 727-863-2402
Shown By
Agent Name: Tom Edrington- Commercial Division Manager
Agent Phone: (813) 972-3430
Agency Title: Florida Executive Realty

Estimate Your Payment
Estimated Payment
$ 1,224.25 per month $667.45 Principal & Interest $469.33 Property Tax $87.47 Homeowner's Insurance
1112 E Lemon Street | MLS# W7889858
This single family home located at 1112 E Lemon Street, Tarpon Springs, FL 34689 is currently listed for sale with an asking price of $299,900. This property was built in 1984 and has 3 bedrooms and 2 full baths with 1481 sq. ft. E Lemon Street is located in the YOUNGS subdivision. Search YOUNGS real estate on tedrington.floridaexecutiverealty.com today.