TomEdrington- Commercial Division Manager
BEDS3
BATHS2 full 1 partial
SQUARE FEET1,530
MLS#W7889909
STATUSActive
PROPERTY TYPEResidential - Townhouse
SUBDIVISIONLONGLEAF NEIGHBORHOOD 03
Property Description
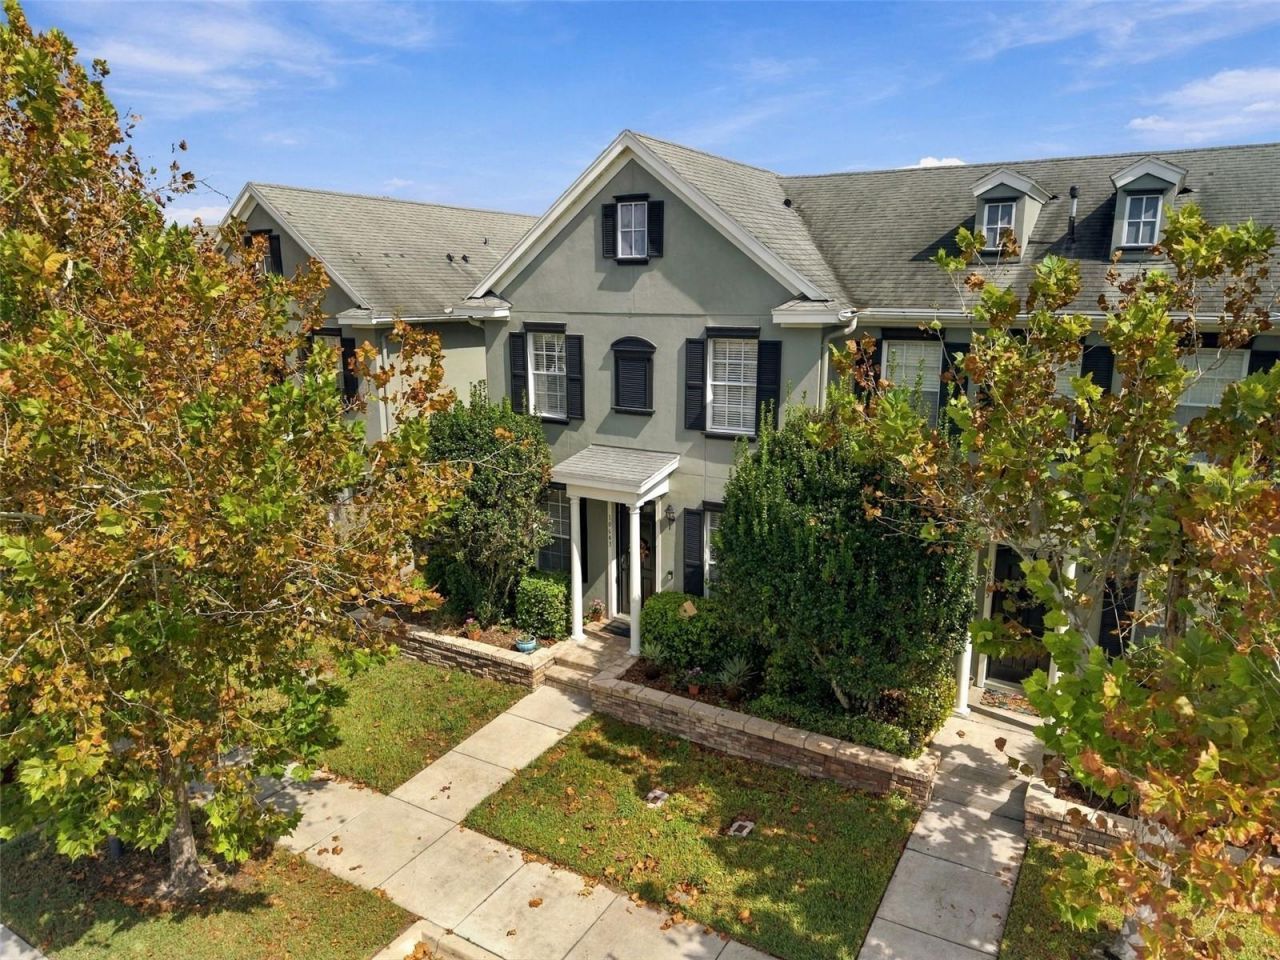
Welcome to 10643 Marsha Drive, a spacious 3-bedroom, 2.5-bath END-UNIT TOWNHOME with a TWO-CAR GARAGE, SCREENED COURTYARD, and NO CARPET! Extra windows along the side of this end unit fill the home with natural light, while high ceilings and an open floor plan create a bright and inviting atmosphere. The kitchen features GRANITE COUNTERTOPS, stainless steel appliances, 42-inch wood cabinetry, a stone backsplash, and a breakfast bar overlooking the living and dining areas. A convenient half bathroom is located downstairs, allowing guests to use the restroom without going upstairs. The spacious walk-in pantry also serves as the laundry room, providing an abundance of additional storage. LUXURY VINYL PLANK FLOORING extends throughout the main living areas and all three bedrooms. Upstairs, the primary suite features a walk-in closet and a private bathroom with a dual vanity topped with Corian countertops, linen closet, and REMODELED WALK-IN SHOWER. Outside, a FULLY SCREENED COURTYARD PATIO separates the townhome from the detached garage and offers a comfortable space for relaxing or entertaining. A large rear driveway provides parking for two vehicles, while the nearby green space offers a convenient place for walking dogs and enjoying the outdoors. The maple-tree-lined street adds to the distinctive charm and welcoming atmosphere that make Longleaf so special. Residents enjoy shops and restaurants, a clubhouse, HEATED COMMUNITY POOL AND SPA, parks, playgrounds, walking trails, tennis courts, beach volleyball, basketball courts, a baseball field, and year-round community events. Longleaf Elementary and Longleaf Learning Center are also located within the community. Schedule your private showing today!
Property Features
Property Type: Residential - Townhouse
Cooling: Central Air
Garage: 2 car attached
Heating: Central, Natural Gas
Lot Size: 0.06 Acres
Roof Type: Shingle
Stories: 2.0
Taxes: $2,688
Year Built: 2007
Amenities
Ceiling Fans(s)
High Ceilings
Kitchen/Family Room Combo
Living Room/Dining Room Combo
Open Floorplan
PrimaryBedroom Upstairs
Solid Wood Cabinets
Stone Counters
Thermostat
Walk-In Closet(s)
Lighting
Rain Gutters
Sidewalk
Feature Descriptions
Additional Rooms: Attic, Inside Utility
Appliances: Dishwasher, Disposal, Dryer, Gas Water Heater, Microwave, Range, Refrigerator, Washer
Association Amenities: Basketball Court, Spa/Hot Tub
Community Features: Clubhouse, Community Mailbox, Deed Restrictions, Golf Carts OK, Irrigation-Reclaimed Water, Park, Playground, Pool, Restaurant, Sidewalks, Tennis Court(s), Street Lights
Directions: Starkey N, left on Marsha.
Exterior: Block
Flood Zone Code: X
Flooring: Ceramic Tile, Luxury Vinyl
Foundation: Slab
HOA Fee: 222/ Monthly
HOA Y/N: Yes
Home Warranty Y/N: No
Hot Tub: Yes
Listing Terms: Cash, Conventional, FHA, VA Loan
Lot: Landscaped, Sidewalk, Paved
Lot Dimensions: 0.06
Other Equipment: Irrigation Equipment
Ownership: Fee Simple
Parking: Driveway, Garage Door Opener, Garage Faces Rear
Parking Notes: Driveway, Garage Door Opener, Garage Faces Rear
Patio/Porch: Rear Porch, Screened
Pets Allowed: Yes
Pets Restrictions: Buyer to confirm with HOA.
Property Attached Y/N: No
Property Sub-Type: Townhouse
Security: Security System, Smoke Detector(s)
Sewer: Public Sewer
Showing Instructions: Contact Call Center, ShowingTime
Special Sale Provisions: None
Utilities: BB/HS Internet Available, Cable Connected, Electricity Connected, Natural Gas Connected, Public, Sewer Connected, Sprinkler Recycled, Underground Utilities, Water Connected
Vegetation: Mature Landscaping, Trees/Landscaped
Water: Public
Water Access Y/N: No
Windows: Blinds
Zoning: MPUD
Room Sizes
Living Room: 17x14
Kitchen: 14x8
Dining Room: 14x8
Primary Bedroom: 12x12
Bedroom 2: 11x10
Bedroom 3: 11x11
Balcony/Porch/Lanai: 20x16
Local Schools
High School: River Ridge High-PO
Middle School: River Ridge Middle-PO
Elementary School: Longleaf Elementary-PO
Listed By / Shown By
Listed By
Agency Name: RE/MAX ALLIANCE GROUP
Agency Contact: 727-845-4321
Shown By
Agent Name: Tom Edrington- Commercial Division Manager
Agent Phone: (813) 972-3430
Agency Title: Florida Executive Realty

Estimate Your Payment
Estimated Payment
$ 1,104.78 per month $778.73 Principal & Interest $224.00 Property Tax $102.05 Homeowner's Insurance
10643 Marsha Drive | MLS# W7889909
This townhouse located at 10643 Marsha Drive , New Port Richey, FL 34655 is currently listed for sale with an asking price of $349,900. This property was built in 2007 and has 3 bedrooms and 2 full and 1 partial baths with 1530 sq. ft. Marsha Drive is located in the LONGLEAF NEIGHBORHOOD 03 subdivision. Search LONGLEAF NEIGHBORHOOD 03 real estate on tedrington.floridaexecutiverealty.com today.