TomEdrington- Commercial Division Manager
BEDS3
BATHS2 full
SQUARE FEET1,681
MLS#FC321731
STATUSActive
PROPERTY TYPEResidential - Single Family
SUBDIVISIONPALM COAST
Property Description
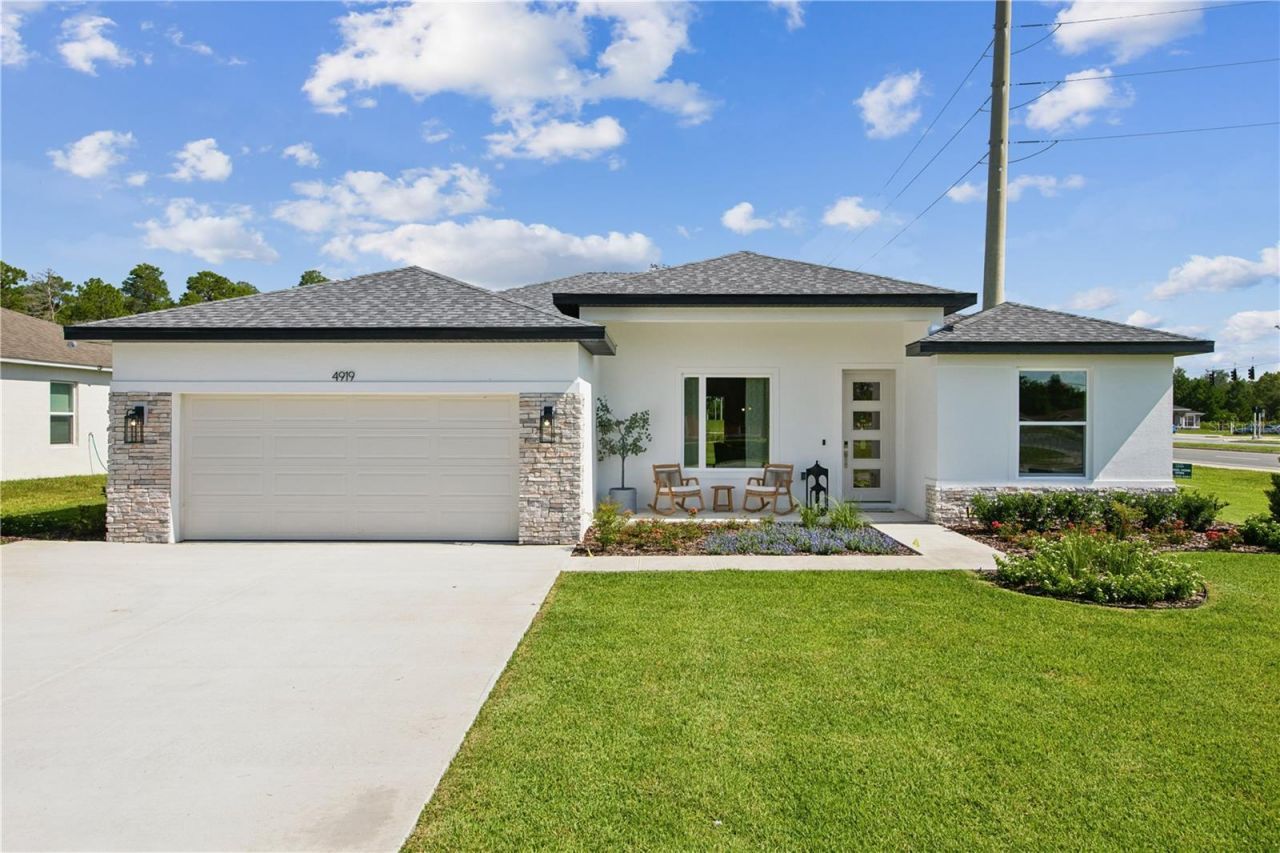
Under Construction. BUILDER OFFERING UP TO $15,000 IN FLEX CASH INCENTIVES THAT CAN BE USED TOWARDS OPTIONS, RATE BUY DOWN AND/OR CLOSING COSTS. This beautiful new construction home features an open floor plan with tall ceilings, abundant natural light, and an 8' slider leading to the covered lanai. The home offers 3 spacious bedrooms and 2 full bathrooms. A wide entry opens to a large great room and dining area. The kitchen overlooks the main living space and includes quartz countertops, solid wood cabinets, a large center island, walk-in pantry, and adjacent laundry room. The primary suite includes a tiled walk-in shower, dual sinks, a large walk-in closet, and a private toilet room. Luxury vinyl flooring is featured throughout, along with raised-height vanities and upgraded toilets. The oversized covered lanai provides the perfect outdoor living space. Conveniently located near shops, restaurants, and local amenities. Visit the model home at 159 Bird of Paradise Dr. for more details.
Property Features
Property Type: Residential - Single Family
Cooling: Central Air
Garage: 2 car attached
Heating: Central, Electric
Lot Size: 0.23 Acres
Roof Type: Shingle
Stories: 1.0
Taxes: $652
Year Built: 2027
Amenities
High Ceilings
Open Floorplan
Lighting
Feature Descriptions
Additional Rooms: Family Room
Appliances: Dishwasher, Disposal, Electric Water Heater, Freezer, Ice Maker, Microwave, Range, Refrigerator
Builder: Estela Living
Directions: From our Heron model located at 159 Bird of Paradise Drive, Palm Coast 32137 - **Head toward Big Horn Drive, turn left onto Belle Terre Pkwy, turn right onto Pine Lakes Pkwy N, turn right onto White Mill Drive, turn left onto Whiteview Pkwy, turn right on
Exterior: Block, Concrete, Stone, Stucco
Flood Zone Code: X
Flooring: Luxury Vinyl
Foundation: Slab
Garage Dimensions: 20X20
Home Warranty Y/N: Yes
Listing Terms: Cash, Conventional, FHA, VA Loan
Lot Dimensions: 0.23
Model: Bimini X
Ownership: Fee Simple
Parking: Driveway
Parking Notes: Driveway
Patio/Porch: Covered, Patio
Pets Allowed: Cats OK, Dogs OK
Property Attached Y/N: No
Property Sub-Type: Single Family Residence
Sewer: Holding Tank
Showing Instructions: Call Listing Agent
Special Sale Provisions: None
Utilities: BB/HS Internet Available, Cable Available, Electricity Connected, Water Connected
Water: Public
Water Access Y/N: No
Windows: Double Pane Windows, Low-Emissivity Windows
Zoning: RESI
Room Sizes
Primary Bedroom: 13x16
Bedroom 2: 13x11
Bedroom 3: 14x12
Dining Room: 10x11
Kitchen: 14x9
Family Room: 19x10
Listed By / Shown By
Listed By
Agency Name: ESTELA REALTY LLC
Agency Contact: 305-522-9856
Shown By
Agent Name: Tom Edrington- Commercial Division Manager
Agent Phone: (813) 972-3430
Agency Title: Florida Executive Realty

Estimate Your Payment
Estimated Payment
$ 951.73 per month $793.41 Principal & Interest $54.33 Property Tax $103.98 Homeowner's Insurance
106 Ramblewood Drive | MLS# FC321731
This single family home located at 106 Ramblewood Drive , Palm Coast, FL 32164 is currently listed for sale with an asking price of $356,500. This property was built in 2027 and has 3 bedrooms and 2 full baths with 1681 sq. ft. Ramblewood Drive is located in the PALM COAST subdivision. Search PALM COAST real estate on tedrington.floridaexecutiverealty.com today.