TomEdrington- Commercial Division Manager
BEDS4
BATHS2 full
SQUARE FEET2,118
MLS#O6444898
STATUSActive
PROPERTY TYPEResidential - Single Family
SUBDIVISIONREEDY ISLE
Property Description
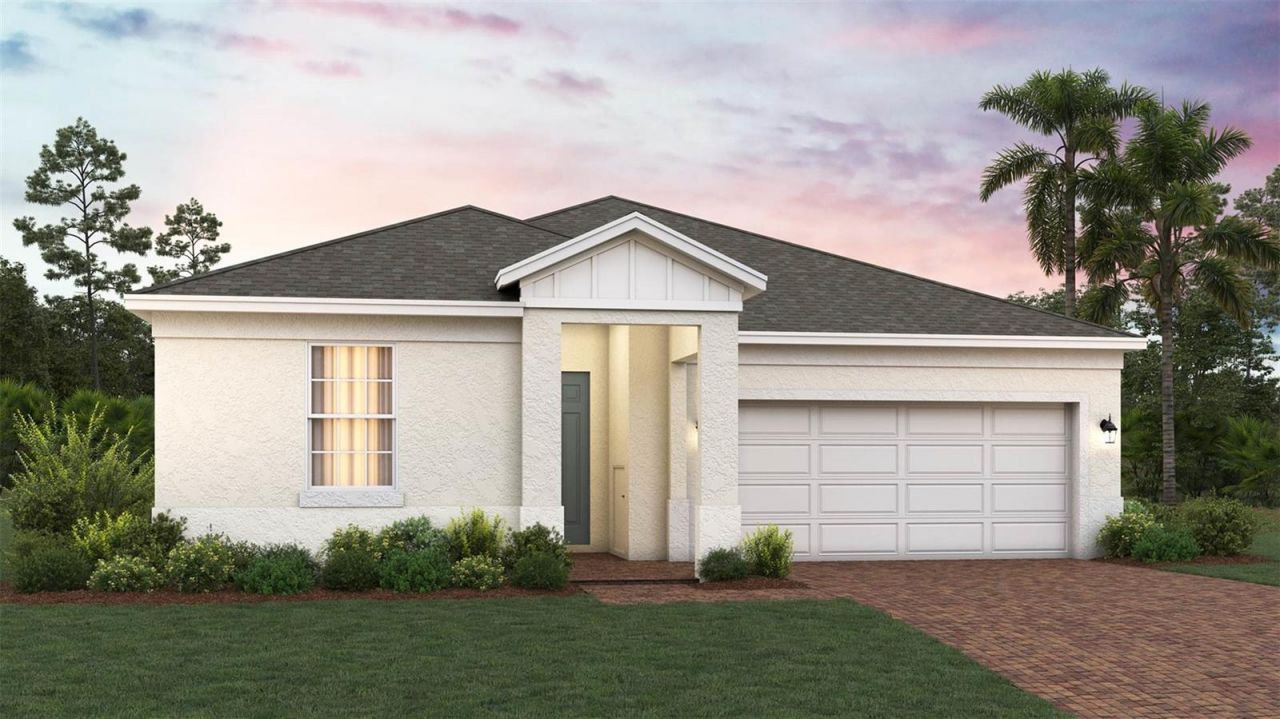
Under Construction. NEW CONSTRUCTION with estimated completion December 2026! Welcome to the Hayden + Den by Trinity Family Builders in Reedy Isle. This thoughtfully designed single-story home combines an open-concept layout with the added versatility of a dedicated den. The spacious kitchen opens to the dining and family rooms, creating a comfortable central living space ideal for everyday living and entertaining. The private primary suite features a generous walk-in closet and Luxury Retreat Shower, while additional bedrooms provide plenty of space throughout the home. The separate den offers flexibility for a home office, study, hobby room or additional living space. Enjoy Florida living from the covered lanai, plus the convenience of a 2-car garage and Trinity's exclusive Package Place, a secure built-in delivery and storage area with electronic keypad access. Reedy Isle offers planned community amenities including a resort-style pool, splash pad, clubhouse, fitness center, playground, walking trails and dog park. Conveniently located in Davenport with access to I-4, shopping, dining and Central Florida attractions. Schedule your tour today and make this new construction home yours before completion!
Property Features
Property Type: Residential - Single Family
Cooling: Central Air
Garage: 2 car attached
Heating: Central, Electric
Home Style: Contemporary
Lot Size: 0.13 Acres
Roof Type: Shingle
Stories: 1.0
Taxes: $0
Year Built: 2026
Amenities
Kitchen/Family Room Combo
Open Floorplan
Solid Surface Counters
Walk-In Closet(s)
Sidewalk
Sprinkler Metered
Feature Descriptions
Additional Rooms: Den/Library/Office
Appliances: Dishwasher, Disposal, Electric Water Heater, Ice Maker, Microwave, Range, Refrigerator
Association Amenities: Playground, Pool
Builder: Trinity Family Builders
Community Features: Fitness Center, Playground, Pool, Sidewalks, Street Lights
Days on Site: 1
Directions: From Orlando: Take I-4 W toward Tampa. Take US-27 S toward Haines City/Davenport. Continue south on US-27, then turn left onto Davenport Blvd. Continue to US-17/92 and follow local roads toward Horseshoe Creek Rd. Turn onto Horseshoe Creek Rd and continue
Exterior: Block, Stucco
Flood Zone Code: X
Flooring: Carpet, Tile
Foundation: Slab
Garage Dimensions: 21x18
HOA Fee: 122/ Monthly
HOA Y/N: Yes
Home Warranty Y/N: No
Listing Terms: Cash, Conventional, FHA, USDA Loan, VA Loan
Lot: Paved
Lot Dimensions: 0.13
Model: Hayden 2 + Den
Other Equipment: Irrigation Equipment
Ownership: Fee Simple
Patio/Porch: Covered, Rear Porch
Pets Allowed: Yes
Property Attached Y/N: No
Property Sub-Type: Single Family Residence
Sewer: Public Sewer
Showing Instructions: See Remarks
Special Sale Provisions: None
Water: Public
Water Access Y/N: No
Water View: Pond
Zoning: RES
Room Sizes
Primary Bedroom: 14x14
Bedroom 2: 11x10
Bedroom 3: 11x10
Bedroom 4: 11x10
Great Room: 24x15
Dining Room: 10x9
Kitchen: 15x9
Balcony/Porch/Lanai: 12x10
Den: 10x10
Local Schools
High School: Ridge Community Senior High
Middle School: Boone Middle
Elementary School: Davenport Elem
Listed By / Shown By
Listed By
Agency Name: TRINITY FAMILY BUILDERS LLC
Agency Contact: 407-773-0029
Shown By
Agent Name: Tom Edrington- Commercial Division Manager
Agent Phone: (813) 972-3430
Agency Title: Florida Executive Realty

Estimate Your Payment
Estimated Payment
$ 1,049.48 per month $927.88 Principal & Interest $0.00 Property Tax (data not provided by mls) $121.60 Homeowner's Insurance
1057 Fairdew Court | MLS# O6444898
This single family home located at 1057 Fairdew Court , Davenport, FL 33837 is currently listed for sale with an asking price of $416,919. This property was built in 2026 and has 4 bedrooms and 2 full baths with 2118 sq. ft. Fairdew Court is located in the REEDY ISLE subdivision. Search REEDY ISLE real estate on tedrington.floridaexecutiverealty.com today.