TomEdrington- Commercial Division Manager
BEDS3
BATHS2 full
SQUARE FEET2,865
MLS#FC321706
STATUSActive
PROPERTY TYPEResidential - Single Family
SUBDIVISIONLAKE ASBURY
Property Description
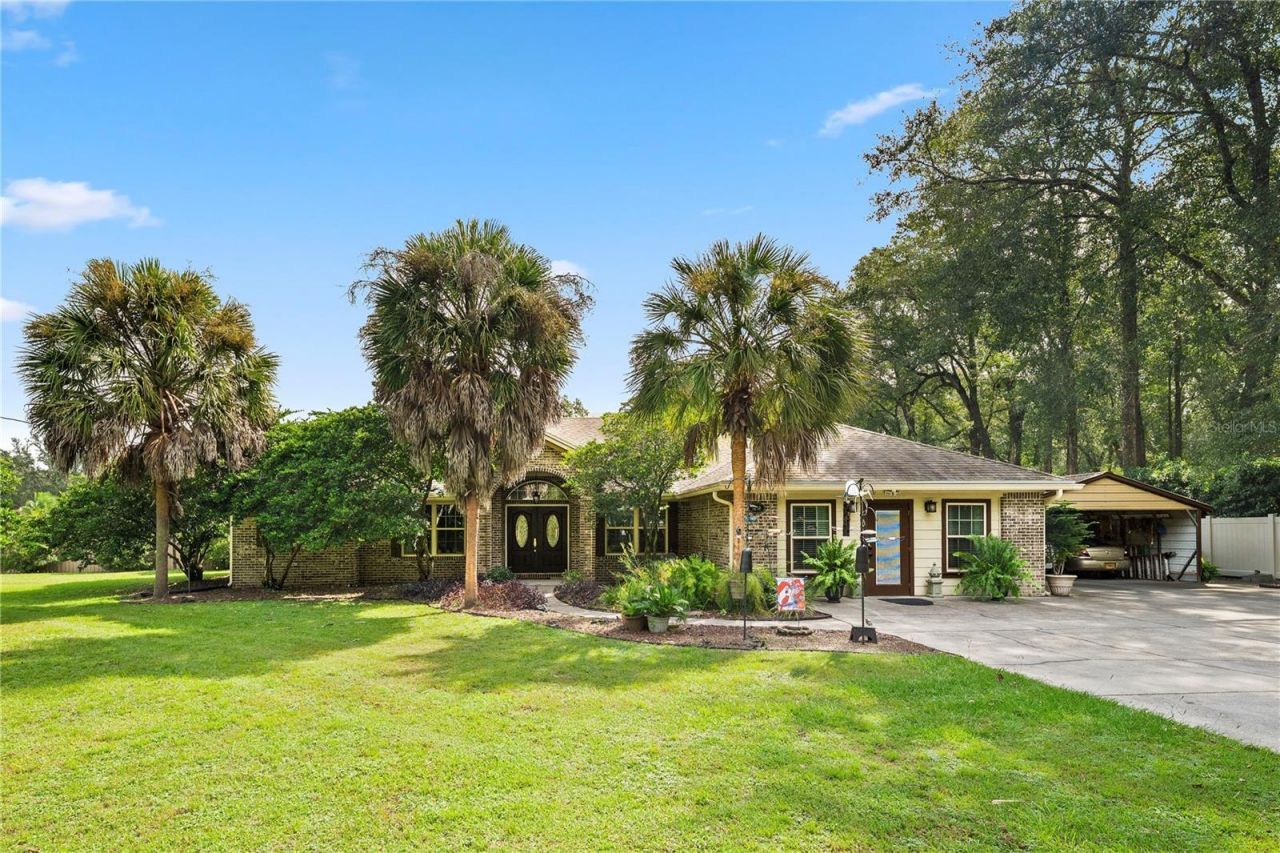
**POOL HOME**GATED**2.5 ACRES**TONS OF UPGRADES** This immaculate, gated property on approx 2.5 acres offers so many upgrades inside and out! Enter through an elegant double front door to a SPLIT BEDROOM FLOOR PLAN featuring 4 beds/2 baths, plus a HUGE BONUS ROOM. The stunning living room boasts a vaulted ceiling, a brick FIREPLACE, and built-in shelving, flowing into a gorgeous kitchen with a breakfast bar, upgraded stainless steel appliances, and tons of cabinetry, alongside a breakfast nook and a dedicated dining room. The huge primary suite features its own private entrance to the screened-in lanai, dual vanities, and a massive walk-in shower with floor to ceiling tile. Enjoy a HEATED POOL, a cozy covered screened-in lanai, and a HUGE SCREENED-IN PATIO overlooking the gigantic backyard. Extras include an extended driveway, DETACHED RV CARPORT - RV covered parking with 50amp service, water, and a dump station, plus two powered storage sheds/workshops. Don't miss out - schedule your showing today!
Property Features
Property Type: Residential - Single Family
Cooling: Central Air
Fenced: Yes
Heating: Central, Electric, Heat Pump
Home Style: Ranch
Lot Size: 4.44 Acres
Roof Type: Shingle
Stories: 1.0
Taxes: $5,287
Year Built: 1996
Amenities
Built-in Features
Ceiling Fans(s)
Crown Molding
Eat-in Kitchen
High Ceilings
Kitchen/Family Room Combo
Primary Bedroom Main Floor
Solid Surface Counters
Solid Wood Cabinets
Split Bedroom
Vaulted Ceiling(s)
Walk-In Closet(s)
Fire Pit
Other
Sidewalk
Feature Descriptions
Appliances: Dishwasher, Disposal, Dryer, Electric Water Heater, Microwave, Range, Refrigerator
Days on Site: 2
Directions: From Blanding Blvd, turn left on Knight Boxx, Rt on CR 220, left on CR 209, right on 739 (Henley), go past Winn Dixie, right on Thomas, take left fork of Arthur Moore
Exterior: Brick
Fencing: Fenced
Fireplace: Living Room
Fireplace Y/N: Yes
Flood Zone Code: X
Flooring: Tile, Wood
Foundation: Slab
Home Warranty Y/N: No
Listing Terms: Cash, Conventional, FHA, VA Loan
Lot: Cleared
Lot Dimensions: 4.44
Other Equipment: Fire Pit
Other Structures: Shed(s), Workshop
Ownership: Fee Simple
Patio/Porch: Covered, Patio, Porch, Screened
Pool: Heated, In Ground, Screen Enclosure
Property Attached Y/N: No
Property Sub-Type: Single Family Residence
Security: Security Gate
Sewer: Septic Tank
Showing Instructions: See Remarks, ShowingTime
Spa: Other
Special Sale Provisions: None
Swimming Pool: Yes
Utilities: Cable Available, Electricity Available, Sewer Available, Water Available
Vegetation: Mature Landscaping
Water: Public
Water Access Y/N: No
Windows: Blinds
Zoning: AR-1
Local Schools
High School: Clay High School
Middle School: Lake Asbury Junior High School
Elementary School: Lake Asbury Elementary School
Listed By / Shown By
Listed By
Agency Name: CHAD AND SANDY REAL ESTATE GRP
Agency Contact: 904-720-8411
Shown By
Agent Name: Tom Edrington- Commercial Division Manager
Agent Phone: (813) 972-3430
Agency Title: Florida Executive Realty

Estimate Your Payment
Estimated Payment
$ 2,202.39 per month $1,557.67 Principal & Interest $440.58 Property Tax $204.14 Homeowner's Insurance
1050 Arthur Moore Drive | MLS# FC321706
This single family home located at 1050 Arthur Moore Drive, Green Cove Springs, FL 32043 is currently listed for sale with an asking price of $699,900. This property was built in 1996 and has 3 bedrooms and 2 full baths with 2865 sq. ft. Arthur Moore Drive is located in the LAKE ASBURY subdivision. Search LAKE ASBURY real estate on tedrington.floridaexecutiverealty.com today.