TomEdrington- Commercial Division Manager
BEDS3
BATHS2 full
SQUARE FEET1,476
MLS#TB8535417
STATUSActive
PROPERTY TYPERental - Condominium
SUBDIVISIONTHE VILLAS CONDO
Property Description
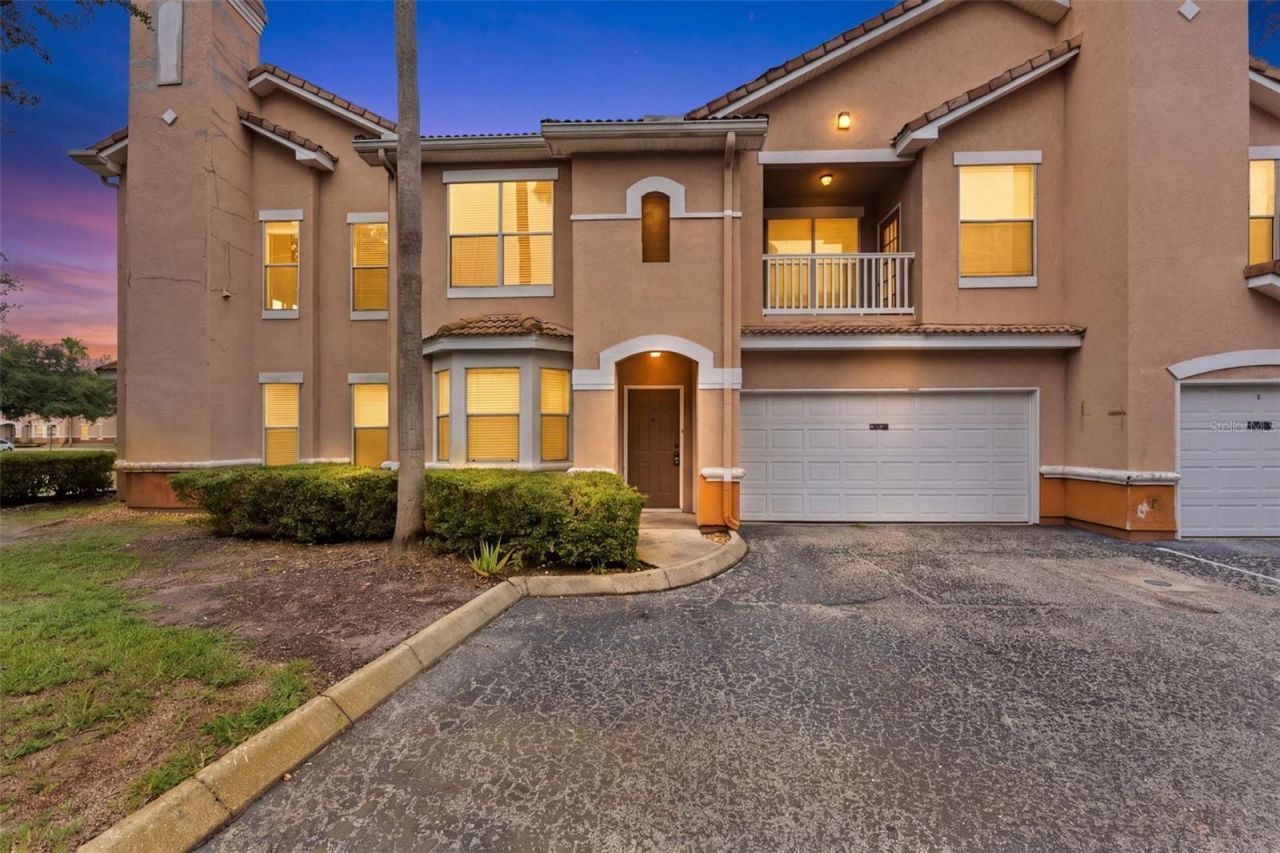
This immaculate 3BR/2 BA/2 Car Garage upstairs residence blends the grand feel of an estate home with high ceilings, sweeping windows with classic alcoves, and gorgeous laminate flooring throughout the main living areas. The heart of the home features a cozy living room fireplace and an upgraded chef's kitchen equipped with stainless steel appliances, rich granite countertops, hardwood cabinetry, travertine tile backsplash, a charming breakfast nook, and a convenient breakfast bar. Step outside to your private covered patio lanai and take in tranquil, elevated pond views. Complete with a rare 2-car garage for added storage and parking ease. Situated in the desirable, gated Villas Condominiums community, residents enjoy resort-style amenities: a sparkling oasis-style pool, clubhouse, renovated fitness center, and a scenic playground. Washer & Dryer included. Trash & Community high-speed internet and premium cable included! Unbeatable location just minutes from USF, I-75, and I-4 with effortless access to shopping, dining, healthcare, golf courses, and trails. Conveniently located 30 minutes from Downtown Tampa and TPA Airport, and only an hour to world-class Gulf beaches and Orlando theme parks. Our application process is quick & easy. Apply today!
Property Features
Property Type: Rental - Condominium
Cooling: Central Air
Garage: 2 car attached
Heating: Central
Lot Size: 0.00 Acres
Stories: 2.0
Year Built: 2001
Amenities
High Ceilings
Stone Counters
Feature Descriptions
Appliances: Dishwasher, Disposal, Dryer, Electric Water Heater, Microwave, Range, Refrigerator, Washer
Community Features: Clubhouse, Gated Community - No Guard, Pool, Sidewalks
Directions: From I-75, take exit 270 for Bruce B. Downs. Head north, then turn right onto Cross Creek Blvd. Head east and turn right onto Villa Creek Dr. Turn left to stay on Villa Creek. Take a left thru the gates.
Fireplace: Wood Burning
Fireplace Y/N: Yes
Flood Zone Code: X
Flooring: Luxury Vinyl
HOA Y/N: Yes
Home Warranty Y/N: No
Lease Terms: Twelve Months
Number of Pets: 2
Patio/Porch: Porch, Screened
Pets Allowed: Yes
Pets Size: Small (16-35 Lbs.)
Pets Weight (Max): 35
Property Attached Y/N: No
Property Sub-Type: Condominium
Showing Instructions: ShowingTime
Water Access Y/N: No
Local Schools
High School: Wharton-HB
Middle School: Benito-HB
Elementary School: Heritage-HB
Listed By / Shown By
Listed By
Agency Name: SCOTT REALTY, LLC
Agency Contact: 813-299-5865
Shown By
Agent Name: Tom Edrington- Commercial Division Manager
Agent Phone: (813) 972-3430
Agency Title: Florida Executive Realty

10436 Villa View Circle | MLS# TB8535417
This property located at 10436 Villa View Circle , Tampa, FL 33647 is currently listed for rent with an asking price of $2,200 / Monthly. Search Tampa real estate on tedrington.floridaexecutiverealty.com today.