TomEdrington- Commercial Division Manager
BEDS3
BATHS2 full
SQUARE FEET1,546
MLS#O6430239
STATUSActive
PROPERTY TYPEResidential - Single Family
SUBDIVISIONKAYWOOD REP
Property Description
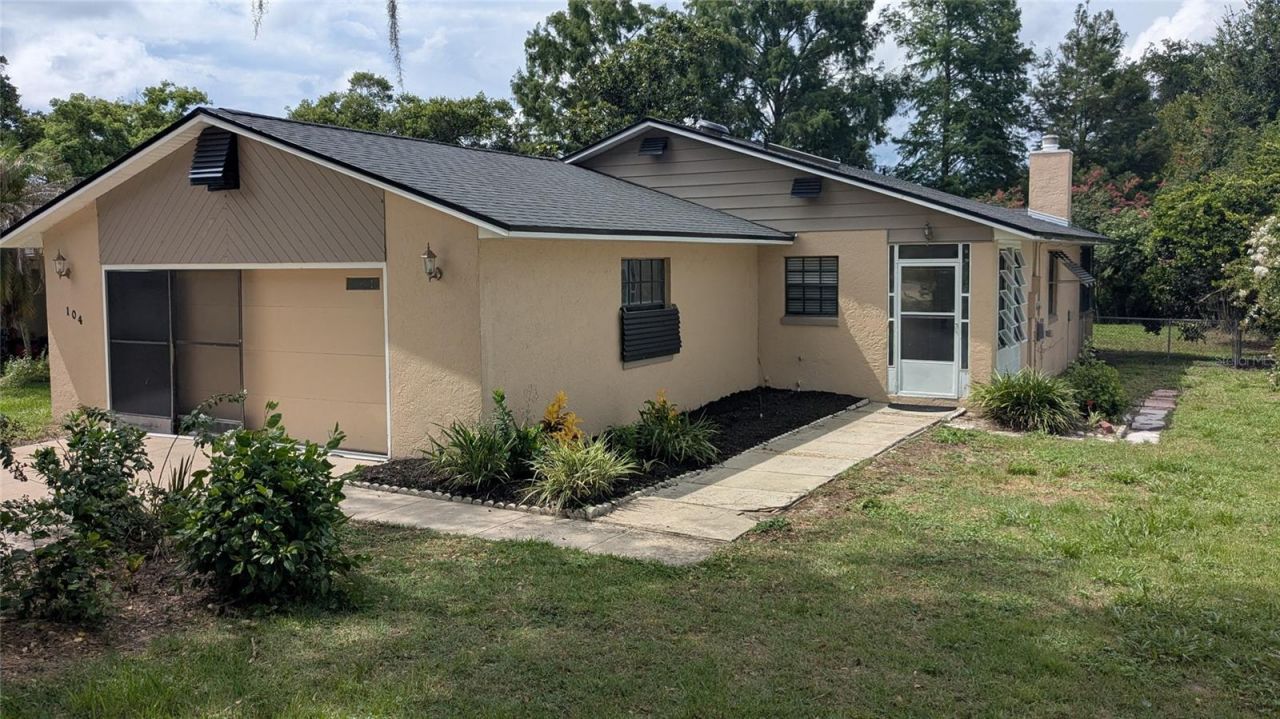
Take me home! Don't miss out on this lovely 3 bed 2 bath block home just minutes to Interstate 4, downtown Lake Mary and Colonial Townpark. You'll love the quarter acre lot with no rear neighbors and no HOA. The seller just completed some nice updates including a New Roof, new kitchen cabinets with granite countertops, brand new stainless appliances, new vanities in both bathrooms and new tile floors in the main living areas. The bedrooms also have low maintenance tile floors. Enjoy your morning drink or evening meal in the rear Florida room with an abundance of windows and AC. The garage is oversized for plenty of extra storage. Call today. This won't last long.
Property Features
Property Type: Residential - Single Family
Cooling: Central Air
Garage: 2 car attached
Heating: Central, Electric
Lot Size: 0.25 Acres
Roof Type: Shingle
Stories: 1.0
Taxes: $5,304
Year Built: 1987
Amenities
Ceiling Fans(s)
Living Room/Dining Room Combo
Solid Surface Counters
Stone Counters
Awning(s)
Feature Descriptions
Additional Rooms: Florida Room
Appliances: Dishwasher, Microwave, Range, Refrigerator
Directions: From Interstate 4 go east on 46A (H E Thomas Jr Pkwy) then turn left onto S Oregon Ave. Then your first left onto Quail Ridge Ct, the house will be on the right.
Exterior: Block, Stucco
Fireplace: Living Room, Wood Burning
Fireplace Y/N: Yes
Flood Zone Code: X & A
Flooring: Ceramic Tile
Foundation: Slab
Home Warranty Y/N: No
Listing Terms: Cash, Conventional, FHA, VA Loan
Lot: Sidewalk, Street Dead-End, Paved
Lot Dimensions: 0.25
Ownership: Fee Simple
Patio/Porch: Enclosed, Front Porch, Rear Porch, Screened
Pets Allowed: Yes
Pets Restrictions: It is the buyer's responsibility to determine any pet restrictions with the City/County.
Property Attached Y/N: No
Property Sub-Type: Single Family Residence
Sewer: Public Sewer
Showing Instructions: ShowingTime
Special Sale Provisions: None
Utilities: BB/HS Internet Available, Cable Available
Water: Public
Water Access Y/N: No
Zoning: SR1
Room Sizes
Bedroom 2: 11x10
Bedroom 3: 10x15
Dining Room: 14x8
Kitchen: 13x10
Living Room: 14x17
Primary Bedroom: 12x14
Florida Room: 11x15
Listed By / Shown By
Listed By
Agency Name: HOMEPRO PROPERTIES
Agency Contact: 407-322-5956
Shown By
Agent Name: Tom Edrington- Commercial Division Manager
Agent Phone: (813) 972-3430
Agency Title: Florida Executive Realty

Estimate Your Payment
Estimated Payment
$ 1,486.40 per month $923.39 Principal & Interest $442.00 Property Tax $121.01 Homeowner's Insurance
104 Quail Ridge Court | MLS# O6430239
This single family home located at 104 Quail Ridge Court , Sanford, FL 32771 is currently listed for sale with an asking price of $414,900. This property was built in 1987 and has 3 bedrooms and 2 full baths with 1546 sq. ft. Quail Ridge Court is located in the KAYWOOD REP subdivision. Search KAYWOOD REP real estate on tedrington.floridaexecutiverealty.com today.