TomEdrington- Commercial Division Manager
BEDS2
BATHS2 full
SQUARE FEET1,088
MLS#P4940008
STATUSActive
PROPERTY TYPEResidential - Condominium
SUBDIVISIONCOUNTRY CLUB VILLAGE CONDO
Property Description
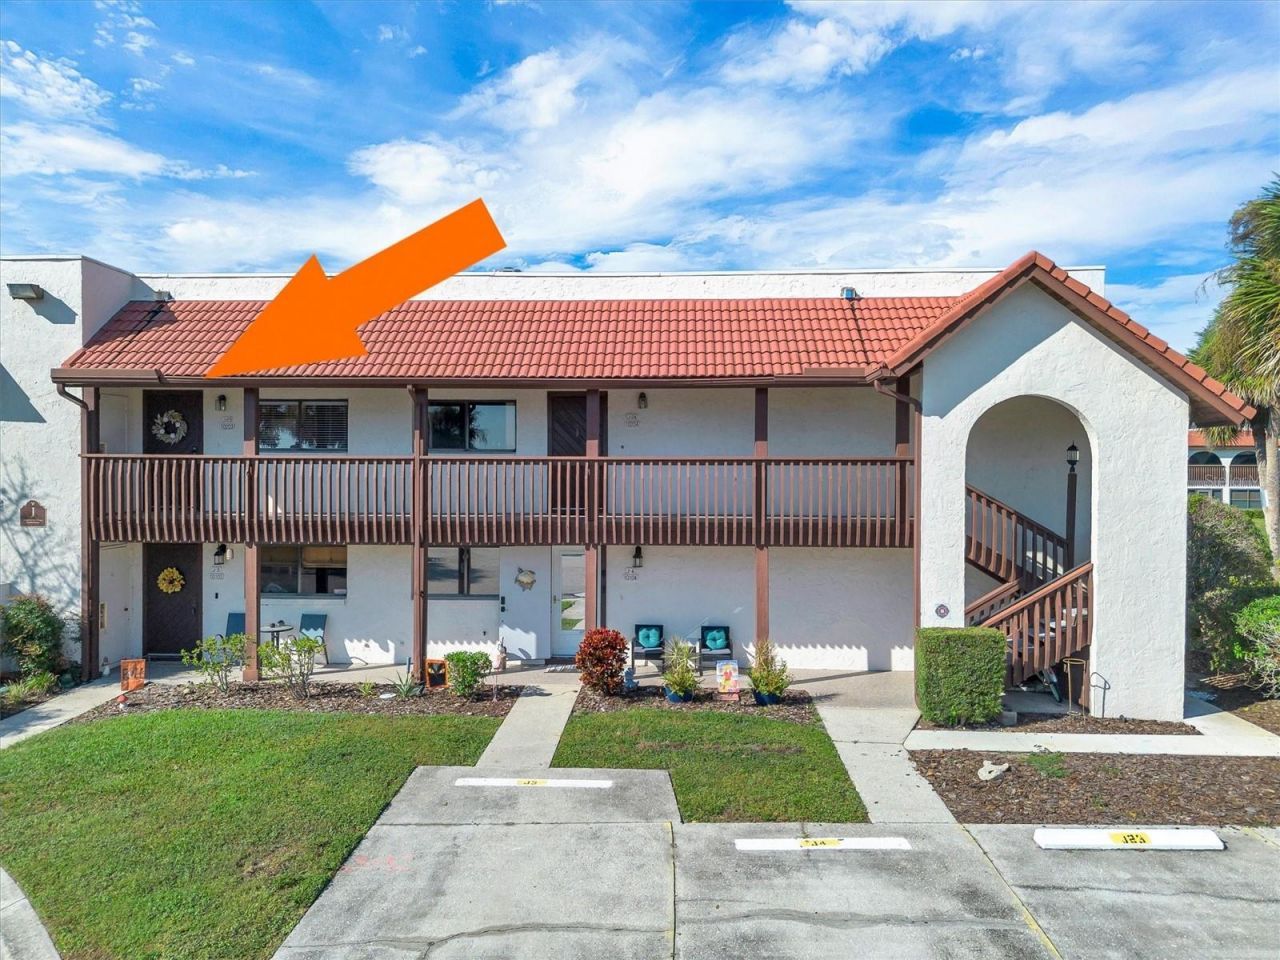
Enjoy golf course views from this furnished, upstairs 2-bedroom, 2-bath condo at 10203 Village Drive! The enclosed lanai is a lovely spot to relax and take in the view. Enjoy the community pool and hot tub, then head out to explore all that Central Florida has to see. Conveniently located for trips to Walt Disney World, Tampa and Orlando International Airports, and Florida's east and west coast beaches, this condo makes a wonderful full-time home or Florida getaway. Schedule your showing today!
Property Features
Property Type: Residential - Condominium
Cooling: Central Air
Heating: Central
Home Style: Mediterranean
Lot Size: 0.01 Acres
Roof Type: Built-Up
Stories: 2.0
Taxes: $1,736
Year Built: 1983
Amenities
High Ceilings
Split Bedroom
Vaulted Ceiling(s)
Balcony
Feature Descriptions
Appliances: Dishwasher, Disposal, Dryer, Microwave, Range, Refrigerator, Washer
Association Amenities: Clubhouse, Pool
Community Features: Clubhouse, Community Mailbox, Golf Carts OK, Golf, Irrigation-Reclaimed Water, Pool, Tennis Court(s)
Days on Site: 1
Directions: From US Highway 27 in Lake Wales, turn east onto State Road 60. Drive approximately 4 miles, then turn left into the Lake Wales Country Club entrance. Bear right and continue to Village Drive. Turn right; 10203 Village Drive is on the right.
Exterior: Block, Stucco
Flood Zone Code: X
Flooring: Carpet, Ceramic Tile
Foundation: Slab
HOA Fee: 560/ Monthly
HOA Y/N: Yes
Home Warranty Y/N: No
Listing Terms: Cash, Conventional
Lot Dimensions: 0.01
Other Equipment: Irrigation Equipment
Ownership: Fee Simple
Patio/Porch: Enclosed
Pets Allowed: Yes
Pets Restrictions: Contact Don Asher 407-425-4561
Pets Weight (Max): 999
Pool: Heated, In Ground
Property Attached Y/N: No
Property Sub-Type: Condominium
Sewer: Public Sewer
Showing Instructions: Sentri Lock Box, Combination Lock Box, ShowingTime
Spa: Heated, In Ground
Special Sale Provisions: None
Utilities: Electricity Connected, Sewer Connected, Water Connected
Water: Public
Water Access Y/N: No
Water View: Pond
Room Sizes
Primary Bedroom: 15x11
Living Room: 19x16
Kitchen: 14x10
Bedroom 2: 11x13
Listed By / Shown By
Listed By
Agency Name: KELLER WILLIAMS REALTY SMART 1
Agency Contact: 863-508-3000
Shown By
Agent Name: Tom Edrington- Commercial Division Manager
Agent Phone: (813) 972-3430
Agency Title: Florida Executive Realty

Estimate Your Payment
Estimated Payment
$ 519.73 per month $331.61 Principal & Interest $144.67 Property Tax $43.46 Homeowner's Insurance
10203 Village Drive , Unit J23 | MLS# P4940008
This condo located at 10203 Village Drive , Unit J23, Lake Wales, FL 33898 is currently listed for sale with an asking price of $149,000. This property was built in 1983 and has 2 bedrooms and 2 full baths with 1088 sq. ft. Village Drive , Unit J23 is located in the COUNTRY CLUB VILLAGE CONDO subdivision. Search COUNTRY CLUB VILLAGE CONDO real estate on tedrington.floridaexecutiverealty.com today.