TomEdrington- Commercial Division Manager
BEDS4
BATHS2 full
SQUARE FEET1,878
MLS#S5154878
STATUSActive
PROPERTY TYPEResidential - Single Family
SUBDIVISIONWETHERBEE LAKES
Property Description
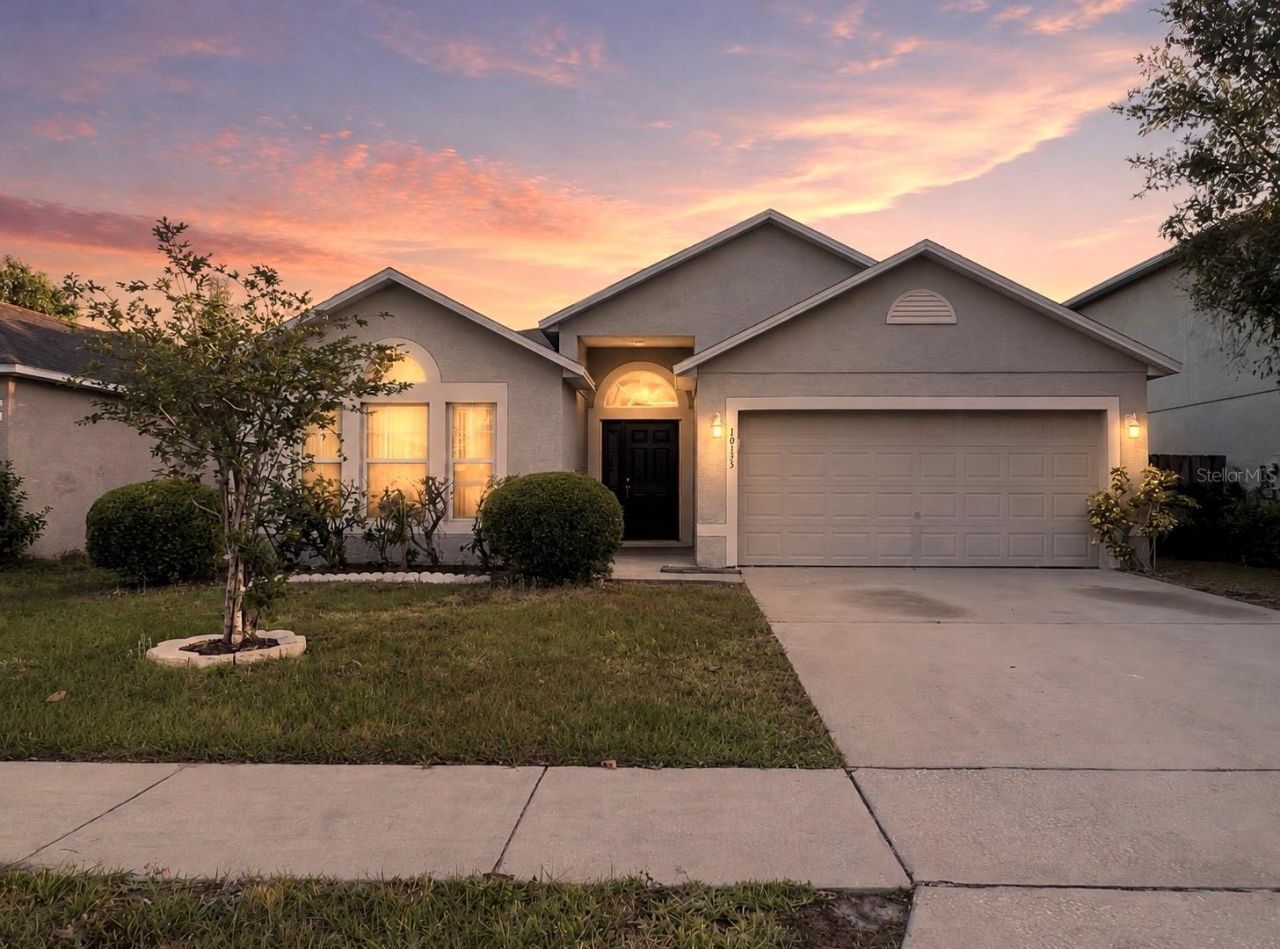
Virtually Staged. Spacious and move-in ready, this 4-bedroom, 2-bath home offers a flexible layout with both a living/dining room combination and a separate family room, giving everyone room to spread out. You will appreciate the easy maintenance of tile flooring throughout the entire home-no carpet anywhere. The kitchen features granite countertops and space for a breakfast table. All kitchen appliances as well as washer and dryer were replaced in 2023 and are included in the sale. The spacious primary suite includes a large walk-in closet, dual sinks, a soaking tub, and a separate shower. Major updates include a new roof (2020) and HVAC (2018), fresh interior paint (2026) providing added peace of mind. Step outside to a fully fenced backyard with plenty of space for pets, play, or entertaining. Conveniently located just minutes from Orlando International Airport, Lake Nona Medical City, major highways, shopping, restaurants, Amazon fulfillment centers, and everyday conveniences. This home combines comfort, value, and an unbeatable location.
Property Features
Property Type: Residential - Single Family
Cooling: Central Air
Fenced: Yes
Garage: 2 car attached
Heating: Central, Electric
Lot Size: 0.13 Acres
Roof Type: Shingle
Stories: 1.0
Taxes: $5,798
Year Built: 2005
Amenities
Ceiling Fans(s)
Eat-in Kitchen
Kitchen/Family Room Combo
Living Room/Dining Room Combo
Primary Bedroom Main Floor
Solid Surface Counters
Split Bedroom
Vaulted Ceiling(s)
Walk-In Closet(s)
Sidewalk
Sliding Doors
Feature Descriptions
Appliances: Dishwasher, Dryer, Electric Water Heater, Microwave, Range, Refrigerator, Washer
Community Features: Playground
Directions: From Wetherbee Rd, Left on Pethrick, left on Laxton. Home will be on the left
Exterior: Block, Stucco
Fencing: Chain Link, Wood
Flood Zone Code: X
Flooring: Ceramic Tile
Foundation: Slab
Garage Dimensions: 20x19
HOA Fee: 400/ Annually
HOA Y/N: Yes
Home Warranty Y/N: No
Listing Terms: Cash, Conventional, FHA, VA Loan
Lot: In County, Level, Sidewalk
Lot Dimensions: 0.13
Ownership: Fee Simple
Pets Allowed: Yes
Pets Restrictions: Confirm with HOA and Orange County
Property Attached Y/N: No
Property Sub-Type: Single Family Residence
Sewer: Public Sewer
Showing Instructions: Supra Lock Box
Special Sale Provisions: None
Utilities: Electricity Connected, Sewer Connected, Underground Utilities, Water Connected
Water: Public
Water Access Y/N: No
Water View: Pond
Zoning: P-D
Room Sizes
Living Room: 15x14
Dining Room: 12x10
Family Room: 14x14
Kitchen: 18x10
Bedroom 2: 13x12
Bedroom 3: 10x11
Bedroom 4: 10x11
Primary Bedroom: 15x15
Local Schools
High School: Cypress Creek High
Middle School: South Creek Middle
Elementary School: Wetherbee Elementary School
Listed By / Shown By
Listed By
Agency Name: KELLER WILLIAMS ADVANTAGE III
Agency Contact: murraycoleman@kw.com
Shown By
Agent Name: Tom Edrington- Commercial Division Manager
Agent Phone: (813) 972-3430
Agency Title: Florida Executive Realty

Estimate Your Payment
Estimated Payment
$ 1,487.54 per month $888.00 Principal & Interest $483.17 Property Tax $116.38 Homeowner's Insurance
10155 Laxton Street | MLS# S5154878
This single family home located at 10155 Laxton Street , Orlando, FL 32824 is currently listed for sale with an asking price of $399,000. This property was built in 2005 and has 4 bedrooms and 2 full baths with 1878 sq. ft. Laxton Street is located in the WETHERBEE LAKES subdivision. Search WETHERBEE LAKES real estate on tedrington.floridaexecutiverealty.com today.