TomEdrington- Commercial Division Manager
BEDS3
BATHS2 full
SQUARE FEET1,239
MLS#TB8548490
STATUSActive
PROPERTY TYPEResidential - Single Family
SUBDIVISIONTERRY PARK EXT
Property Description
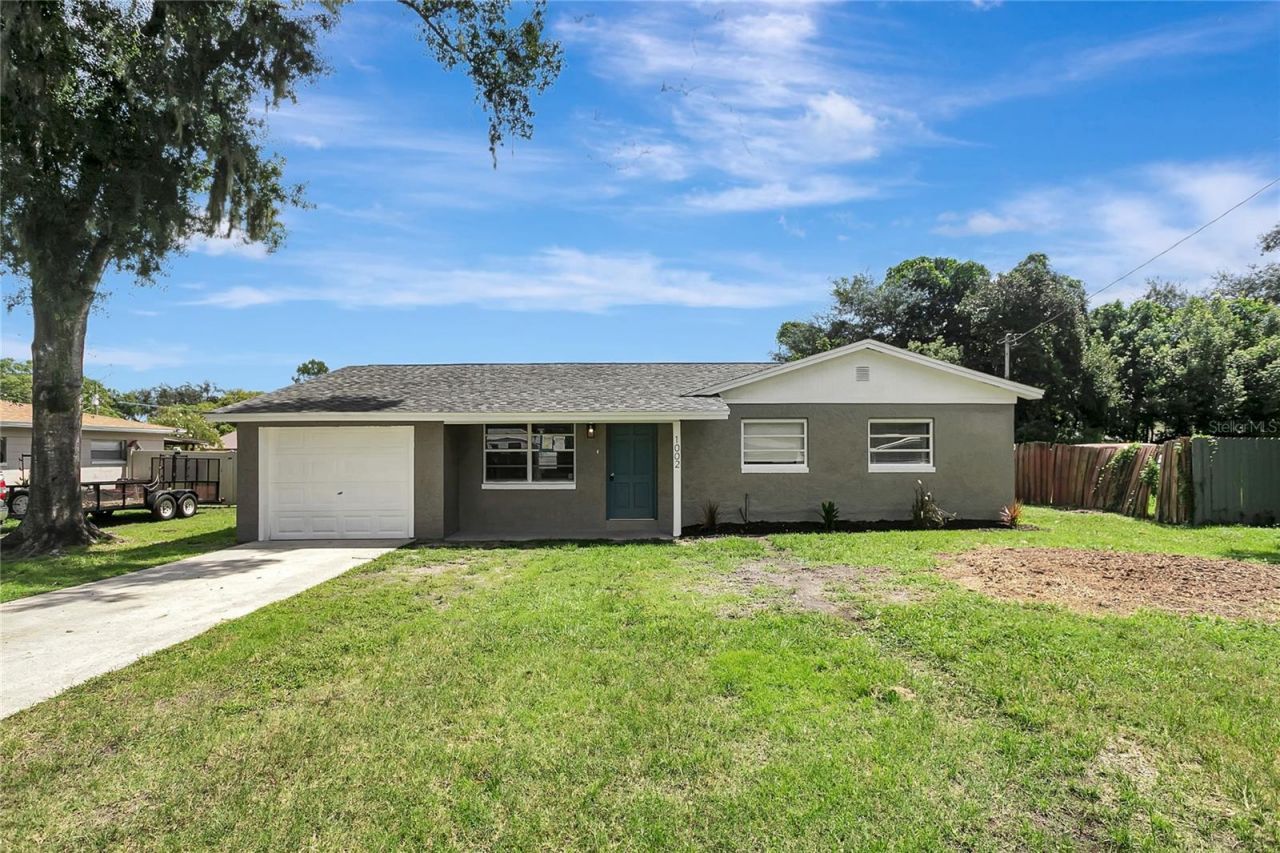
NEWLY REMODELED DREAM HOME. 3 bedrooms 2 bath. Open floor plan and many NEW updates! NEW ROOF AND AC IN 2026! Freshly painted inside and out. Updated lighting and plumbing fixtures. The cook in your home will appreciate the brand new kitchen featuring all new wood cabinets, quartz countertops and Stainless Steel appliance package. Bathrooms have been fully updated with new vanities, updated lighting and plumbing fixtures. New life lock waterproof flooring throughout the common areas. Oversized lot with a large private backyard where you can relax and entertain. The open split floor plan makes this home perfect for entertaining. Excellent Location close to all that Plant City has to offer!
Property Features
Property Type: Residential - Single Family
Cooling: Central Air
Garage: 1 car attached
Heating: Central
Lot Size: 0.16 Acres
Roof Type: Shingle
Stories: 1.0
Taxes: $397
Year Built: 1966
Amenities
Built-in Features
Ceiling Fans(s)
Open Floorplan
Other
Solid Wood Cabinets
Stone Counters
Lighting
Other
Feature Descriptions
Appliances: Dishwasher, Microwave, Range, Refrigerator
Days on Site: 4
Directions: I-4 East to Plant City to Exit 22, Park Rd. Continue South onto Park Rd and turn Right on Cherry St. Turn Left onto N Maryland Ave the turn Right onto E Young St. Slight Right onto Frances Ave will take you to the front of the property.
Exterior: Block
Flood Zone Code: X
Flooring: Carpet, Laminate
Foundation: Slab
Home Warranty Y/N: No
Listing Terms: Cash, Conventional, FHA, VA Loan
Lot Dimensions: 0.16
Ownership: Fee Simple
Property Attached Y/N: No
Property Sub-Type: Single Family Residence
Sewer: Public Sewer
Showing Instructions: See Remarks, ShowingTime
Special Sale Provisions: None
Utilities: Public
Water: Public
Water Access Y/N: No
Zoning: R-1
Listed By / Shown By
Listed By
Agency Name: STAR BAY REALTY CORP.
Agency Contact: 813-533-6467
Shown By
Agent Name: Tom Edrington- Commercial Division Manager
Agent Phone: (813) 972-3430
Agency Title: Florida Executive Realty

Estimate Your Payment
Estimated Payment
$ 785.74 per month $665.44 Principal & Interest $33.08 Property Tax $87.21 Homeowner's Insurance
1002 N Bracewell Drive | MLS# TB8548490
This single family home located at 1002 N Bracewell Drive , Plant City, FL 33563 is currently listed for sale with an asking price of $299,000. This property was built in 1966 and has 3 bedrooms and 2 full baths with 1239 sq. ft. N Bracewell Drive is located in the TERRY PARK EXT subdivision. Search TERRY PARK EXT real estate on tedrington.floridaexecutiverealty.com today.